
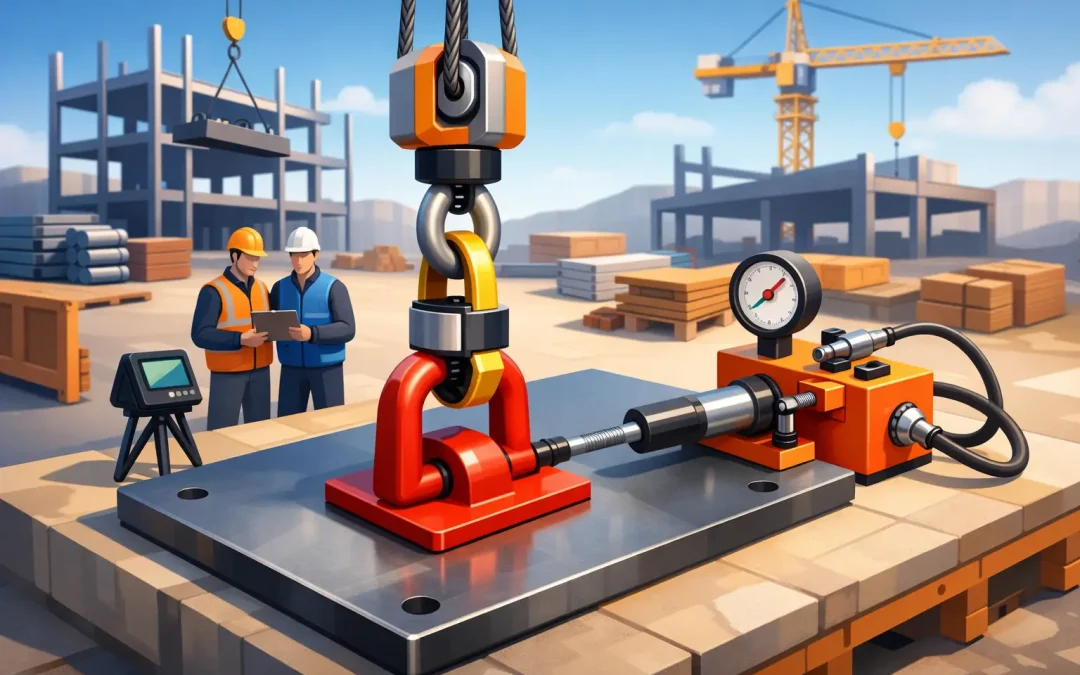
A failed pick rarely starts at the crane. It usually starts with an attachment point that was assumed to be fine, never properly verified, or modified without documented capacity. That is why lifting lug testing matters. When inspectors ask for proof, guesses and shop assumptions do not keep a project moving.
What lifting lug testing actually verifies
Lifting lugs are load-bearing attachment points welded or fabricated onto equipment, vessels, frames, and custom assemblies so they can be lifted safely. On paper, they may look straightforward. In the field, they carry the full consequence of a lift plan going right or wrong.
Lifting lug testing is used to confirm that a lug, or a set of lugs, can handle the required load under controlled conditions. The goal is not just to see whether the metal holds. The goal is to produce documented proof that the lifting point performs as intended and meets the project or inspection requirement.
For contractors, rigging crews, and equipment managers, that documentation is often the difference between a green light and a delay. A fabricated skid, a spreader assembly, a tank, or a custom piece of process equipment may be ready to ship, but if the lift points have not been tested and certified when required, the job can stop right there.
When lifting lug testing is required
It depends on the equipment, the owner, the engineer of record, and the inspection environment. Some projects require proof load testing for every custom lifting point. Others call for it only when the lug is part of a critical lift, a modified assembly, or a one-off fabricated component with no prior certified history.
In practical terms, lifting lug testing commonly comes up when custom steel is fabricated for a construction job, when industrial equipment is moved in or out of service, when marine and port equipment needs verification, or when an inspector wants documented capacity before approving a lift. It is also common after repairs, structural modifications, or field alterations that affect the original loading path.
This is where many teams lose time. The fabrication may be complete and the rigging plan may be ready, but the paperwork is missing. The lift cannot proceed on confidence alone.
Why engineering alone may not be enough
Engineering calculations matter, and in many cases they are part of the approval process. But calculations and testing are not interchangeable. A design package can show intended capacity, weld size, load path, and material assumptions. Proof load testing shows how the actual fabricated component performs under test conditions.
That distinction matters more in the field than it does in the office. Real-world fabrication includes weld quality variation, fit-up issues, surface condition, heat-affected zones, and changes made during production. Even small deviations can affect performance. Testing does not replace engineering review, but it can verify that the finished lifting point meets the required standard in practice, not just in theory.
There is also a scheduling reason to get this right. If an inspector asks for proof and a contractor only has drawings, the project team may still be held up. The right test and the right documentation solve that problem faster than a debate on site.
How lifting lug testing is typically performed
The process starts with the lug itself, but it does not end there. A proper test considers the full loading arrangement, including the structure supporting the lug, the direction of force, and the intended use condition. A lug tested in a straight vertical pull may not represent the same demand as a lift with angle, rotation, or uneven loading.
Most lifting lug testing uses a controlled proof load applied to the attachment point. The test load is determined by the requirement governing the lift, the engineering basis, or the specification set by the customer or inspector. The setup has to be stable, measurable, and appropriate to the geometry of the lug and the assembly.
During testing, the lug and surrounding structure are observed for signs of permanent deformation, cracking, weld distress, or other failure indicators. If the component passes, the result is documented for compliance and job records. If it does not, the issue can be addressed before the equipment is put into service.
That last point saves money. It is far cheaper to find a problem during controlled testing than during a field lift with labor, equipment, and schedule pressure stacked on top of it.
Common issues that show up during testing
Some problems are obvious. Undersized lugs, poor welds, or visible distortion do not leave much room for argument. Others are less visible until a load is applied. The backing structure may be weaker than the lug plate itself. The load path may introduce bending that was not considered in fabrication. A pair of lugs may not share load evenly because of spacing or tolerance issues.
There is also the issue of modification creep. A piece of equipment may have started with a sound design, then gone through field changes, repairs, repainting, or added attachments over time. At that point, the original assumptions may no longer apply. Testing provides a current answer based on the equipment as it exists now.
For teams working under shutdown windows or mobilization deadlines, these are not theoretical concerns. If a problem surfaces after equipment reaches the site, the delay can affect cranes, trucking, labor, and inspection schedules all at once.
What inspectors and project teams want to see
Most of the time, they want clear proof that the lifting point was tested appropriately and that the result is documented in a way they can review quickly. That means the paperwork matters almost as much as the test itself.
A useful certification record identifies the item tested, the test method, the applied load, the date, and the outcome. It should also tie the result to the specific lug or assembly so there is no confusion later. On busy jobs, vague records create their own delays because someone has to stop and verify whether the document actually matches the equipment in front of them.
That is one reason mobile, field-oriented service matters. Contractors do not need a complicated process. They need a qualified testing partner who can show up, perform the work correctly, and provide the certification needed to keep the job moving. In a market like San Diego, where schedules are tight and inspections can drive the sequence of work, responsiveness has real value.
Choosing the right approach for lifting lug testing
Not every situation calls for the same setup. A shop-fabricated frame waiting for shipment is different from a fixed industrial component already installed on site. A single-point lift is different from a multi-lug arrangement. A one-time pick of a custom assembly is different from repeated service use.
That is why the right answer is often, it depends. The test method should match the actual lifting condition as closely as practical while still meeting the governing requirement. Over-testing can create unnecessary handling and cost. Under-testing creates risk and can fail inspection.
The best approach is to define the requirement early, before the lift date is close. That gives the project team time to confirm the design basis, prepare the equipment, and schedule the test without turning certification into a last-minute scramble.
If the timeline is already tight, speed still matters. Pacific Load Testing supports contractors and industrial operators that need proof load testing completed with minimal disruption, including mobile service that brings testing and certification directly to the job or facility. That kind of support is often what keeps a compliance issue from becoming a schedule problem.
Avoiding delays before the inspector arrives
The simplest way to avoid trouble is to treat lifting lugs like critical components, not shop accessories. Verify whether testing is required before fabrication is wrapped up. Make sure the intended capacity and lift condition are clearly defined. Confirm that the final record will satisfy the owner, inspector, or project engineer.
It also helps to look beyond the lug itself. The surrounding structure, weld details, orientation, and actual rigging method all matter. A strong-looking padeye does not mean the full assembly is ready for service.
When lifting lug testing is planned early and executed correctly, it does more than check a compliance box. It gives crews, inspectors, and project managers confidence that the pick can proceed on documented facts. On a working jobsite, that is what keeps equipment approved, schedules intact, and work moving forward.
If a lift point is going to carry the load, it should also carry the paperwork to back it up.