
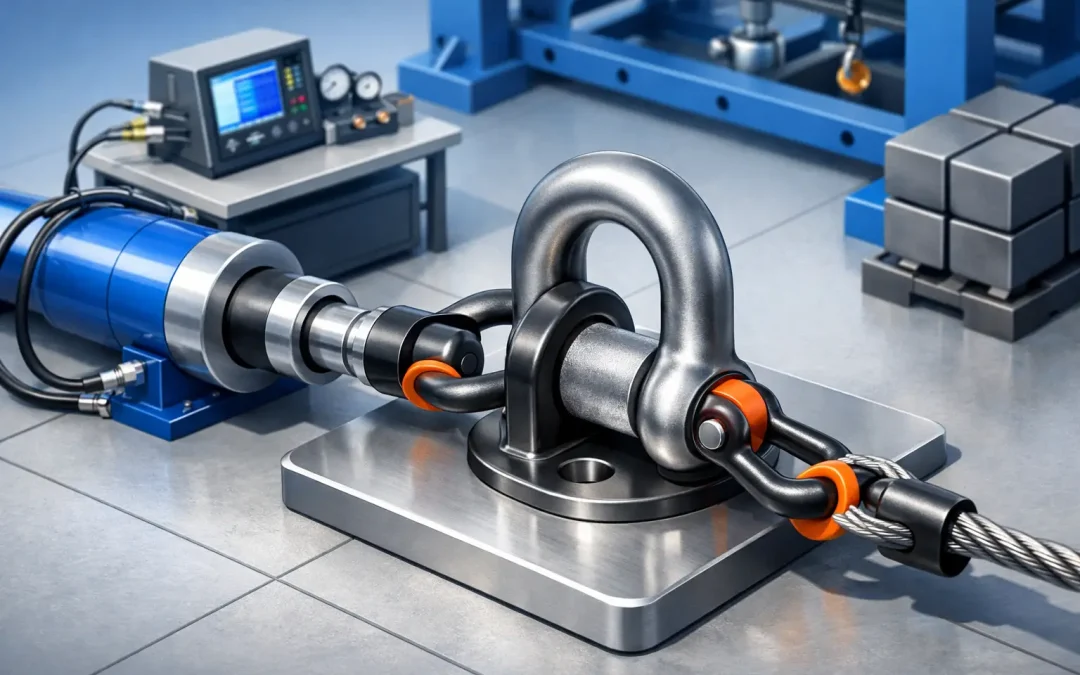
A padeye can hold up a lift plan or clear it. When an inspector asks for proof load documentation, there is not much room for guesswork. This guide to padeye load testing is built for contractors, rigging crews, marine operators, and project teams that need the connection point certified and the job moving.
Padeyes look simple, but they carry serious responsibility. Whether welded to structural steel, installed on a spreader frame, or built into a fabricated assembly, the padeye has to perform under the intended load without permanent deformation, cracking, or other signs of failure. If the paperwork is missing or the test was not done correctly, the whole lift can stop.
What padeye load testing is really checking
Padeye load testing verifies that the attachment point can safely handle a specified proof load. That proof load is usually higher than the expected working load, based on the governing design criteria, project requirements, or engineer direction. The purpose is not to push the component to failure. The purpose is to confirm that the padeye, its welds, and the surrounding structure can take the required test load and remain fit for service.
That distinction matters on real jobsites. A passing result is not just about the padeye plate itself. It also reflects how the load travels through the welds, base material, backing structure, and the actual geometry of the connection. A well-cut plate with poor weld fusion is still a problem. A strong weld on weak parent material is still a problem. Load testing exposes those weak points before the lift does.
When a guide to padeye load testing matters most
The need usually shows up fast. A new fabrication is ready for use. A modified lifting lug was added in the field. A spreader beam is headed to final inspection. A marine or industrial asset needs recertification. In each case, the project team needs documented proof that the padeye meets the required load rating.
Some customers call before first use, which is ideal. Others call after an inspector flags missing documentation. Both situations are common. The difference is schedule pressure. If testing is planned early, the work is cleaner and easier to coordinate. If testing happens late, the priority becomes speed, access, and getting the certificate issued without dragging out the shutdown.
How padeye proof load testing is typically performed
The exact setup depends on the padeye location, rated capacity, available reaction points, and whether the item can be tested in a shop or must be tested in place. Most field tests use calibrated equipment to apply a controlled proof load while the padeye is monitored for performance.
In practical terms, that usually means the test crew confirms the identification of the item, reviews the required test load, inspects the padeye and surrounding structure, and sets up the load application using appropriate hardware. Hydraulic systems, load cells, and calibrated gauges are commonly part of the process. The load is then applied in a controlled manner to the required level and held as specified by the procedure or customer requirement.
Direction of load matters. A padeye designed for a straight vertical pull should not be casually tested at an angle unless that angle is part of the approved design basis. Side loading changes stress distribution fast, especially around the hole and weld toe. If the padeye will be used with an off-axis sling angle in service, the test plan should reflect that condition.
After the hold period, the load is released and the padeye is inspected again. The team checks for signs of permanent deformation, cracking, weld distress, elongation at the hole, or movement in the surrounding structure. If the padeye meets the criteria, the result is documented for certification.
What has to be reviewed before the test
A good test starts before any force is applied. The first question is simple: what is the required proof load, and where did that number come from? That may come from engineered drawings, a manufacturer specification, a project standard, or an owner requirement. If nobody can clearly define the rating basis, testing can become risky because the crew is being asked to prove something that has not been properly established.
Material thickness, hole size, edge distance, weld size, weld type, backing reinforcement, and the strength of the supporting member all matter. So does access. Some padeyes are easy to test on a bench. Others are mounted in tight spaces on installed structures where reaction setup becomes the hardest part of the job.
Previous repairs or field modifications also need attention. If a padeye was reworked after fabrication, repainted over repaired welds, or relocated, that changes what the test is evaluating. A visual review before setup can catch obvious issues that should be addressed before proof loading starts.
Common reasons padeyes fail inspection or testing
The biggest issue is not always catastrophic damage. More often, it is incomplete documentation, poor fabrication records, or a test setup that does not match the intended service condition. Inspectors want to see that the rated load, proof load, method, and equipment calibration all line up.
On the hardware side, the common problems are undersized welds, poor weld quality, deformation around the hole, inadequate reinforcement in the base structure, and loading that was never part of the original design. A padeye may look oversized and still be weak if the supporting structure is thin or the weld detail is wrong.
There is also the issue of assumption. Teams sometimes assume that because a similar lug passed before, the new one will pass too. That is a bad shortcut. Small changes in plate thickness, weld length, or mounting location can change the actual capacity.
Documentation requirements after padeye load testing
For most commercial and industrial customers, the paperwork is the finish line. The test only solves the problem if the documentation is accepted by the inspector, owner, or safety team.
A proper record usually identifies the item tested, location, date, required proof load, actual test load, equipment used, and the result of the visual and load test inspection. Calibration status of the testing equipment should be traceable. Photos may also help, especially on field-installed padeyes where identification in the future could be questioned.
If the customer is managing multiple lifting points across a project, tagging or marking the tested padeye can prevent confusion later. That way the certified lifting point can be matched to the paperwork without a debate in the field.
Field testing versus shop testing
Shop testing gives more control. Access is better, reaction setups are simpler, and the environment is easier to manage. If a fabricated component has not yet shipped, shop testing is often the faster and lower-risk option.
Field testing is different. It is often the only practical choice when the padeye is already installed on equipment, structural steel, process skids, marine assets, or jobsite assemblies. The trade-off is logistics. Access restrictions, active work areas, weather, and available anchorage all affect the setup. That is why mobile testing matters for teams working against inspection dates and startup deadlines.
For San Diego contractors and industrial operators, that usually means coordinating around active schedules instead of pulling equipment out of service longer than necessary. Pacific Load Testing works in that lane – on-site, job-focused, and built around getting the documentation in place so work can continue.
How to avoid delays when scheduling a padeye test
The fastest jobs are the ones with clear information up front. If you need a padeye load tested, have the rated capacity, drawing or engineer reference, item location, site access details, and target date ready before the call. If there are several padeyes, identify whether they are identical and whether each one needs individual documentation.
It also helps to confirm who is accepting the result. Owner rep, third-party inspector, GC safety, and site engineering do not always ask for the same level of detail. Knowing that before the test keeps you from repeating work.
Finally, do not wait until the hour before the inspection window. Padeye testing can move quickly, but only when the scope is clear and the reaction plan makes sense. If the surrounding structure is questionable, that needs to be addressed before load is applied.
A practical standard for getting it done right
A good padeye test is not just a load pulled on a lug. It is a controlled verification of the lifting point, the supporting structure, and the documentation behind it. That is what inspectors care about, and that is what keeps the lift plan defensible.
If your padeye is part of a time-sensitive project, treat testing like a schedule item, not an afterthought. The sooner the proof load, inspection, and paperwork are lined up, the easier it is to keep the job approved and moving.